
Subscribe to our Newsletter
Influenced by the experimental artists, performers, and thinkers of 1970s downtown New York, Liz Diller and Ric Scofidio forged a new approach to architecture that challenged the boundaries of the discipline.
On April 6, 1975, the postmodern choreographer Trisha Brown premiered her dance piece Locus at her loft studio at 541 Broadway, in SoHo, New York. She had moved in just a year earlier, after Fluxus founder George Maciunas renovated the former industrial building “with dance in mind,” citing its wide rooms without interior columns. Locus followed a diagrammatic score: each dancer moved inside of an imaginary cube with 26 points, each point referring to a different letter of the alphabet. Brown’s choreography spelled out words and phrases drawn from an autobiographical text (“Trisha Brown was born in Aberdeen Washington in 1936. She received her BA in dance…”), and drew from the gestures and movements of her “domestic reality” living in a SoHo loft.[1]
Just a few years earlier, Brown sent a man in a harness down the side of a building for a work called Man Walking Down the Side of a Building, 1970, and scattered dancers across SoHo roofs in a complex call-and-response (Roof Piece, 1971). On the west side, in 1975, Gordon Matta-Clark sawed a hole through an abandoned pier for his work Day’s End, and in the Bronx, Richard Serra embedded a 25-foot diameter steel circle into a dead-end street (To Encircle Base Plate Hexagram, Right Angles Inverted, 1970). Art had moved into the urban architecture of a decaying, post-industrial, white-flight New York, and in turn that architecture had spawned a new kind of art, one increasingly inextricable from lived experience.

Traffic, 1981. Photo courtesy of Diller Scofidio + Renfro
It was to this world that Liz Diller, a Polish immigrant from the Bronx, began school at Cooper Union, with the intent to study art. She was interested in multimedia practices, and had sought out the experimental filmmaker Hollis Frampton. She moved into architecture almost accidentally, after taking a class called “Architectonics” taught by the Dean of the architecture school, John Hejduk (“I had no idea what it meant. I just thought it sounded cool.”[2]) Hejduk instilled in her an anti-commercial, poet’s ethos to architecture that aligned with the punk spirit Diller encountered in the streets of downtown New York. One of Diller’s closest friends at the time was a musician in Steve Reich’s orchestra who had also collaborated with Philip Glass. “He was older, in his thirties,” she said in a 2015 interview, “and I have no idea what brought him to architecture school, but I learned more from him than I learned from all of my professors.” Hans Haacke, who just a few years earlier had staged a work listing the real estate holdings of a museum’s board (Solomon R. Guggenheim Museum Board of Trustees, 1974), was also teaching at Cooper, and influenced Diller as well, even though she did not study directly with him. She met Ric Scofidio, an architect who was her teacher at the time, and after she graduated, in 1979, they moved into a loft together at 36 Cooper Square and began a practice together, just 15 minutes north of Trisha Brown’s.
For the first 15 years of their practice, they rarely set foot in a construction site. Part of this came from an aversion to the discipline’s commercial sheen. But part of it also came from an interest in uncompromised conceptualism. She was interested in crossover work across dance, theater, installations and performance art. Her references were Richard Foreman and the Wooster Group but also Mabou Mines, Karole Armitage, and Trisha Brown.[3] In one of Diller and Scofidio’s earliest works, Traffic, 1981, they installed 2,500 orange cones for 24 hours over Columbus Circle, creating a street intervention in the spirit of downtown site work like Serra’s circle. “This was a thinking that was really without clients,” Diller said in a 2021 interview. “It was more of an independent spatial practice, as there was no real name for what we were doing then, and neither is there now. It was on the border of public art, architecture, and research and connected to both of our academic careers. Everything we were doing was pretty fluid at that time.”


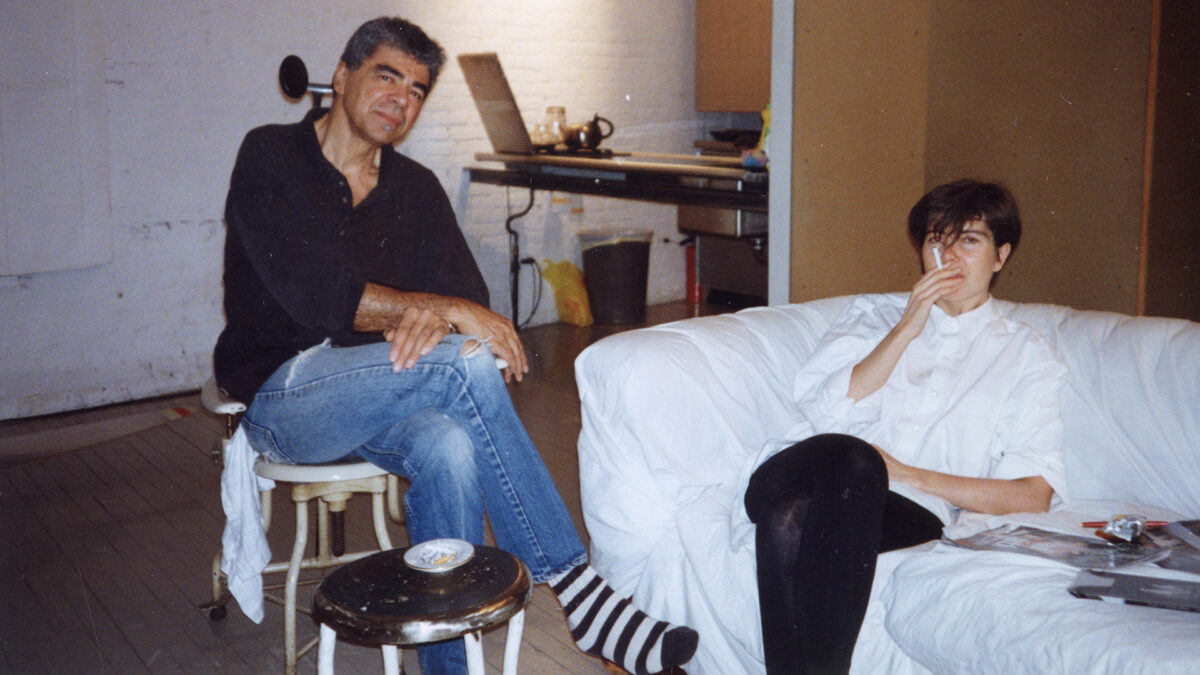
Ric Scofidio and Liz Diller
The work from this period is almost better understood as art about architecture than architecture necessarily. But relegating it to a category seems beyond the point; we may ascribe the blurriness to the fact that much art in New York of that time was itself deeply embedded in spatial thinking. The aforementioned Locus, for example, or Roof Piece, were both works born deeply of their architectural circumstances—the column-less loft on Broadway, the abandoned rooftops of SoHo. Minimalists like Donald Judd and land artists like Robert Smithson (another key reference for Diller) pushed the meaning of the artwork into space, and it only made sense that Diller and Scofidio, trained in Hejduk’s literary architecture, might approach the language of art from the perch of architecture.
Conceptual art, minimalism, and avant-garde theater served as Diller and Scofidio’s most obliging early “clients” and collaborators. Their 1983 set design for the play The American Mysteries featured a three-by-three grid with distinct squares for each of the nine stories featured inside of the drama, echoing not only the grid of Trisha Brown’s Locus, but the cubes of Sol Lewitt and Hejduk’s nine-square grid. Some of their work was also explicitly referential to art, like the set and costumes they designed for a play commissioned for the centennial of Duchamp’s Large Glass by the Philadelphia Museum of Art, The Rotary Notary and His Hot Plate, or A Delay in Glass, 1987.
In their early years, Diller and Scofidio seemed to operate pretty much like artists, creating installations, sculptures and drawings. Their projects were multifarious and experimental, but we can characterize them broadly by an interest in the idea of a view: how can a space direct attention through the body, technology, and media? Bodybuildings, their first solo exhibition, presented at The Storefront for Art and Architecture in 1987, exhibited a mixture of drawings, sculptures, and performative objects, including a metal armature fitted on to a woman’s body. Two years later, for their 1989 solo exhibition at MoMA, they installed a network of cameras around the museum, threading a live feed to monitors installed on metallic, almost creaturely armatures high on the gallery walls. Para-Site synthesized their interest in the body with an emergent interest in commercialism and surveillance through a new sculptural language.

RELATED POST
Their proximity to art makes me reconsider the architectural valences of artistic projects of this time. Say, Martha Rosler’s The Bowery in Two Inadequate Descriptive Systems, 1974–75, which documented disappearing storefronts of downtown New York next to fractured semiotic phrases, or Tina Girouard and the restaurant/art project FOOD she ran with Caroline Gooden and Gordon Matta-Clark. Or Dara Birnbaum’s feminist video installations and Nam June Paik’s TV sculptures. These “art” projects are ostensibly almost more architectural than some of Diller and Scofidio’s “architecture.” Together, they prompt a greater reconsideration of the role of architecture in these works, perhaps within the broader category of Diller’s “independent spatial practices.”
In 2002, their practice expanded drastically with Blur Building, a pavilion shrouded in fog suspended over Lake Neuchâtel at the Swiss Expo. Diller called the project “an architecture of atmosphere”[4] and it shares a strong affinity with the land art of Robert Smithson and Michael Heizer. This would mark their venture into actual buildings, and soon they would win a commission for the Institute of Contemporary Arts (ICA) in Boston, Massachusetts. Having emerged with a generation of artists critical of the museum, they were now tasked with embodying the museum. Yet something of their previous sensibility, their fascination with “the view,” remains in the work, however diffuse: the ICA Boston features a famous viewing window directly into the water, the High Line, a suspended park above the city, features multiple “frames” that turn New York into cinema: “The building becomes a kind of apparatus for how you look at the view,” Diller said in a 2016 interview[5], a call back to their earliest projects, which was also structured around a view, The Slow House, 1989-91.
Born of a fervent downtown art scene that increasingly engaged urban fabric as a material itself, Diller and Scofidio’s practice has, in turn, come to define how art is presented in some of the city’s most prominent platforms. From their later renovation of MoMA to the glistening carapace of The Shed, many of these spaces are informed by a sensitivity to the performative, ephemeral practices that formed them, perhaps like Trisha Brown’s dances. Most recently, their redesign of MIT’s School of Architecture employed Gordon Matta-Clark’s cuts and slits in the raw edges of the school’s walls. Whether those radical gestures are inoculated or regenerated through the annals of capital remains a question for the new generation of artists and designers who may grow up within them.
***
Annotations:
[1] Trisha Brown quoted in Marianne Goldberg, “Reconstructing Trisha Brown: Dances and Performance Pieces: 1960–1975,” (PhD diss., New York University, 1990), 129.
[2] https://evenmagazine.com/elizabeth-diller/
[3] https://evenmagazine.com/elizabeth-diller/
[4] https://www.architecturalrecord.com/articles/17406-tribute-ricardo-scofidio-19352025
[5] https://archinect.com/features/article/149940802/the-reluctant-architect-15-minutes-with-liz-diller