
Subscribe to our Newsletter
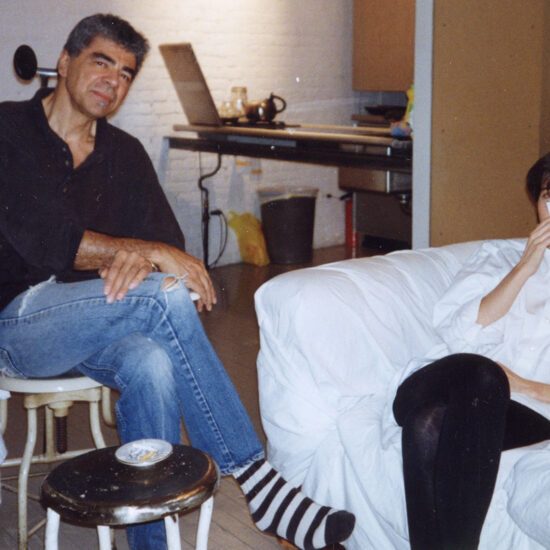
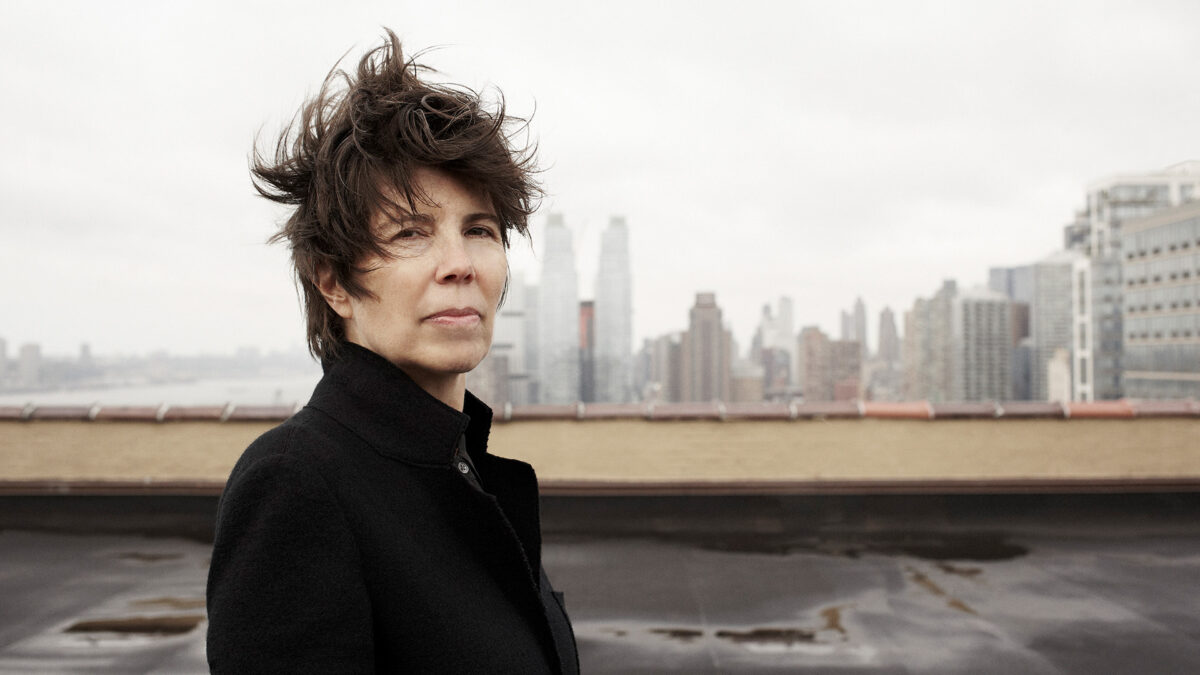
For decades, husband-and-wife architects Elizabeth Diller and Ric Scofidio have challenged conventional ideas about what buildings should look like and how people should experience them. Through the internationally recognized firm they founded in 1981, now known as Diller Scofidio + Renfro, they have transformed everything from abandoned railway tracks to world-renowned museums and performing arts centers.
Whether walking along New York City’s High Line, admiring contemporary art at The Broad in Los Angeles, or attending a performance at Lincoln Center, many visitors experience their architectural vision without even realizing it. Here are seven landmarks designed by Diller and Scofidio that you should see for yourself.
1. The High Line
New York, New York
Among Diller Scofidio + Renfro’s most recognizable sites is the High Line in New York City. The site itself has a rich history as part of the New York Central Railroad, and alongside landscape architecture firm James Corner Field Operations and planting designer Piet Oudolf, the firm helped preserve the railway’s industrial character while creating a new gathering place above Manhattan’s streets.
Efforts to preserve the abandoned railway began in 1999, but the project gained greater momentum after September 11, 2001, as New Yorkers sought ways to revitalize their city and strengthen the community. With support from Mayor Michael Bloomberg, the High Line became part of that renewal, particularly on Manhattan’s West Side. Diller envisioned “a place where the public can line up to come there and bear witness.”
As Scofidio noted, they were trying to “prevent it from architecture” and preserve its origins. The result was a 1.45-mile-long elevated greenway and linear park, where original steel railroad tracks and other structural elements remain visible, integrated into the surrounding landscape.

Liz Diller
2. Lincoln Center
New York, New York
While they were working on the High Line, Diller Scofidio + Renfro was selected to renovate Lincoln Center, one of the most prestigious performing arts complexes in the nation. Renovating such a prominent cultural landmark presented its challenges, but as Diller noted, “We were very aware of the history of that place.”
Their work extended beyond the center itself to include spaces such as Alice Tully Hall, the Juilliard School, and the School of American Ballet. When Lincoln Center opened in the 1960s, it was largely associated with an elite cultural audience, but for the architects, the renovation offered an opportunity to reimagine the complex as a more inclusive and accessible destination.
The firm expanded Alice Tully Hall, introduced new learning spaces, redesigned the iconic central fountain, and created the Hypar Pavilion, featuring a sloping grass-covered roof that doubles as a public lawn above a restaurant.
The decade-long project helped transform what was once perceived as a cold, modernist environment into a warmer, more welcoming public space.
3. The Broad
Los Angeles, California
Located in downtown Los Angeles, The Broad is a contemporary art museum that opened in 2015. For its design, Diller Scofidio + Renfro, in collaboration with Gensler, embraced a concept known as the “veil and vault,” merging public exhibition space with the museum’s art storage.
While most museums keep their storage areas entirely out of public view, The Broad incorporates its collection storage into the visitor experience through the “vault.” This heavy, opaque structure occupies the middle of the building, with portions visible to visitors, offering a glimpse into the depth of the collection. The “veil,” meanwhile, is the airy, honeycomb-like exterior that surrounds the building and allows natural light to filter into the galleries.
The Broad offers free general admission, and its 120,000-square-foot building houses a collection of nearly 2,000 works of art. A spacious public plaza complements the museum’s striking architecture.
4. Institute of Contemporary Art
New York, New York
When the Institute of Contemporary Art (ICA) opened in 2006, it marked a major milestone for Diller Scofidio + Renfro as the first building the firm designed in the United States. Diller and Scofidio had not expected to win the commission, making the achievement all the more significant.
Overlooking Boston Harbor, the team approached the design both “from the sky down” and “from the ground up,” creating contemplative spaces for enjoying contemporary art alongside areas for public gathering and enjoyment.
The 65,000-square-foot building features a dramatic cantilever extending toward the harbor. Its expansive glass surfaces and open public spaces invite visitors to experience the waterfront as part of the museum itself.

5. Museum of Modern Art
New York, New York
Architectural renovations and expansions can sometimes spark controversy, as Diller Scofidio + Renfro discovered when they collaborated with Gensler on the redesign of New York City’s Museum of Modern Art (MoMA). The project added nearly 50,000 square feet of gallery space, allowing the museum to showcase more of its collection. The expansion also introduced new street-level galleries on the west side and more open public spaces, making the museum’s collection more visible and accessible to passersby. On the east side, an extension of the historic Bauhaus staircase connected the main lobby to the upper levels.
However, MoMA’s decision to demolish the neighboring American Folk Art Museum building to make way for the expansion sparked considerable controversy. The firm explored possibilities for preserving the building, but it was ultimately demolished.
6. The Shed
New York, New York
Architecture is meant to be adaptable, and when Diller Scofidio + Renfro collaborated with Rockwell Group on The Shed, they took this concept to a new level. Opened in 2019 at Hudson Yards, The Shed is a nonprofit cultural organization dedicated to commissioning, developing, and presenting original works of art across disciplines for a wide range of audiences.
This innovative arts center features a movable outer shell that rolls along tracks, allowing the building to expand and accommodate larger exhibitions, installations, and performances.
7. Berkeley Art Museum and Pacific Film Archive
Berkeley, California
Historic buildings can often be repurposed to meet modern needs, and the Berkeley Art Museum and Pacific Film Archive (BAMPFA) is a prime example. Situated between the University of California, Berkeley campus and the surrounding city, Diller Scofidio + Renfro transformed the former University of California Press building, built in 1939, into a new home for the museum and film archive. Preserving its original steel frame, the architects redesigned the building to accommodate galleries, a theater, and an art-making lab.
A new structure was also added to house a film library, theater, café, and study centers. Together, these spaces serve university students and the broader community through art, film, and education.

***
Throughout their decades-long partnership, Diller and Scofidio redefined the relationship between art and architecture through projects in the United States and around the world. Following Scofidio’s passing in 2025, Diller continues that work while honoring her late husband’s legacy.
Theirs was a partnership rooted in love and a shared passion for architecture, guided by a belief that buildings could strengthen communities, bring people together, and enhance society through art and culture. As Diller explained, “If you feel that your ideas are right for a better future, that’s what we’re here for as architects. We’re trying to change things for the better.”